Key facts: Structural Drying on Cavalero Hill
- The city's comprehensive plan describes much of its housing stock as relatively new.
- Water moves down through floors and walls, so a leak upstairs can reach every level.
- The EPA suggests keeping indoor humidity under 60 percent, with 30 to 50 as the ideal.
- Drying is finished when materials read close to a dry reference in the same home.
Following the water
One leak, three layers
A second-floor leak creates a kind of stacked job. Upstairs, water soaks carpet or flooring, then the subfloor. Next it reaches the space between floors, where joists, insulation, ducts and wiring all sit in the dark, and it spreads along whatever it can follow. Downstairs, it comes out through ceiling drywall, light fixtures and the tops of walls. Whatever gets past that runs down inside wall cavities to the bottom plate and on to the floor below, and then possibly into the crawlspace.
Each of these layers dries at its own pace, and each needs its own attention. Drying only the room where you first saw the water leaves the others to go on holding moisture. That is why a floor-by-floor moisture map comes first. The city's comprehensive plan describes a relatively new housing stock, and new homes are not immune. [1] Engineered floor systems and insulated ceilings can hold water and hide it well.
Our main structural drying page explains how the equipment works. Here we look at how it applies to a house with two floors and a crawlspace on a slope.
Levels
Where each level usually holds water
| Layer | What gets wet | Common approach |
|---|---|---|
| Upstairs floor | Carpet, pad, subfloor | Remove pad, dry from above |
| Between floors | Insulation, joists, ducts | Open ceiling below if needed |
| Downstairs ceiling | Drywall, light fixtures | Remove sagging areas, check fixtures first |
| Walls | Cavity, insulation, bottom plate | Flood cut or injection, based on readings |
| Main floor | Subfloor, flooring | Dry from above and below |
| Crawlspace | Insulation, joists | Remove wet batts and dry the framing |
Working order
The order that usually works
- 1
Make it safe
Close the valve, and stay clear of wet ceiling lights until someone has checked them.
- 2
Start upstairs
Remove water at the source so it stops feeding the floors below.
- 3
Open what is holding water
Wet ceiling sections and insulation between floors usually come down.
- 4
Check the walls
Readings along the bottom of the walls show how far water ran.
- 5
Look below the floor
Check the crawlspace even if the ceiling is the only visible damage.
- 6
Dry from the bottom and the top
Equipment goes on each level, and air movement is arranged to suit each room.
- 7
Verify each level
Each floor gets its own final readings before finishes go back.
Air
Tight houses hold on to moisture
Newer homes tend to be fairly well sealed, so the moisture you are drying out has fewer ways to leave on its own. That makes dehumidifiers especially useful. In a very leaky older home, some moisture escapes through gaps, but in a tight one it stays until something removes it. Stairwells make this more complicated, because warm moist air rises, so an upstairs room can end up being more humid than the room that actually got wet.
Put a hygrometer on each floor. If the upstairs numbers climb, tell the contractor. A forced-air system can help or hurt: it moves air around, but it can also spread moisture or dust. If the ducts took on water, keep the system off until someone has looked at it. Otherwise, ask if running the fan is part of the plan.
- Use a hygrometer on each floor
- Ask before using the forced-air system
- Stairwells move humid air up
On a slope
Slope, runoff and the crawlspace
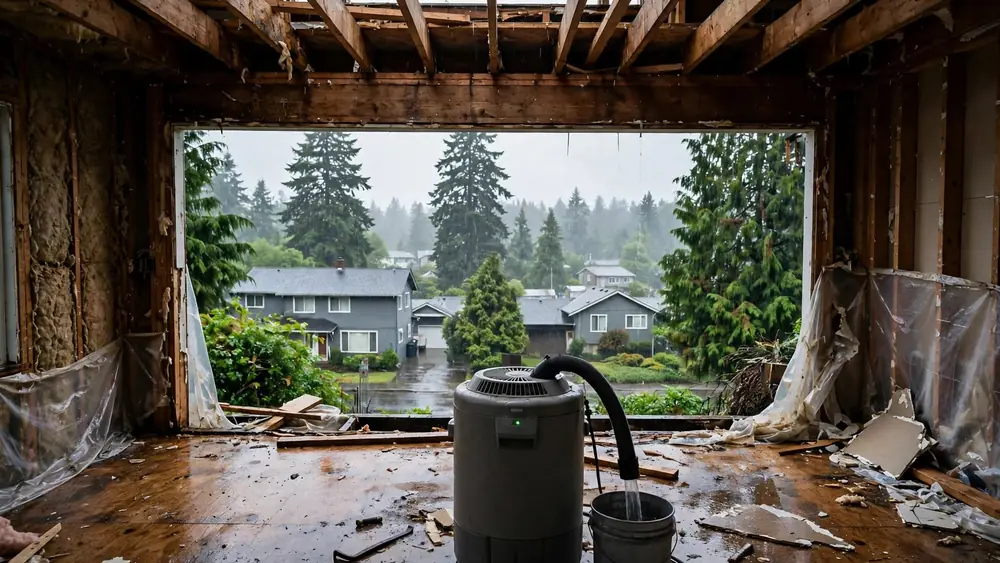
On a hillside lot, the crawlspace may have its own moisture problem that has nothing to do with the leak. If runoff from upslope is wetting the ground under the house during the same weeks you are trying to dry the floor framing, then it is a good idea to separate the two issues. Look at the published normals for Everett, with about 5.8 inches in November, and consider what that means for a slope already saturated. Modelled figures for Lake Stevens are higher, but may overstate the rainfall, so treat them with caution.
Ask the contractor to note any ground water, wet soil or torn plastic they see while they are down there. It may not be part of this job, but it matters. If you dry the joists and do not deal with a wet uphill end, the same joists may read high again next month. It is better to know that before the insulation goes back up.
Details
Fixtures, fans and things easily overlooked
Recessed lights and bath fans are often directly below a leak, and they make holes in the ceiling that water can use. Have any wet fixtures checked before you use them, and leave that to someone qualified. If the wet ceiling is below a bathroom, look at the fan duct too, because it can carry water along the joist bay and hide it for a while.
Other easily missed spots include the toe kicks beneath kitchen cabinets on the lower floor, closet corners and the bottom of stairwell walls. Ask that these be included in the readings. Once the home is dry, repairs usually go from the top down: subfloor and flooring upstairs, then ceiling, walls and finally the lower floor. Check that any contractor is registered on the Washington L&I Verify tool. [5] The Lake Stevens permit center can answer questions on whether repairs require a permit.
FAQ
Two-story drying questions on Cavalero Hill
Why do they need to cut my downstairs ceiling if the leak was upstairs?
Water collects on top of ceiling drywall, and wet insulation above it will not dry through the drywall. Removing a section lets air reach the joists. Sagging or soft areas should come down anyway, as they could fall.
How do I know water reached the crawlspace?
Check from the hatch with a flashlight, and look for wet or sagging batts beneath the leak. A moisture reading on the joists from below confirms it. It is worth checking even if the first floor looks fine.
Should I run the furnace during drying?
Normal heat helps in winter, as long as the system did not take on water. If ducts got wet, keep it off until they are looked at. Ask the contractor whether running only the fan fits the drying plan.
Can a new house really have hidden water damage?
Yes. Newer homes hide water well, with tight walls and engineered floors. Age does not stop a washer hose or a shower seal from failing. A moisture reading is more reliable than how a newer finish looks.
Why is my upstairs more humid than the wet room?
Warm, moist air rises through stairwells and open ceilings. So an upstairs room can read higher even when the leak was below. Place a hygrometer on each floor, and pass those numbers on to whoever is running the equipment.